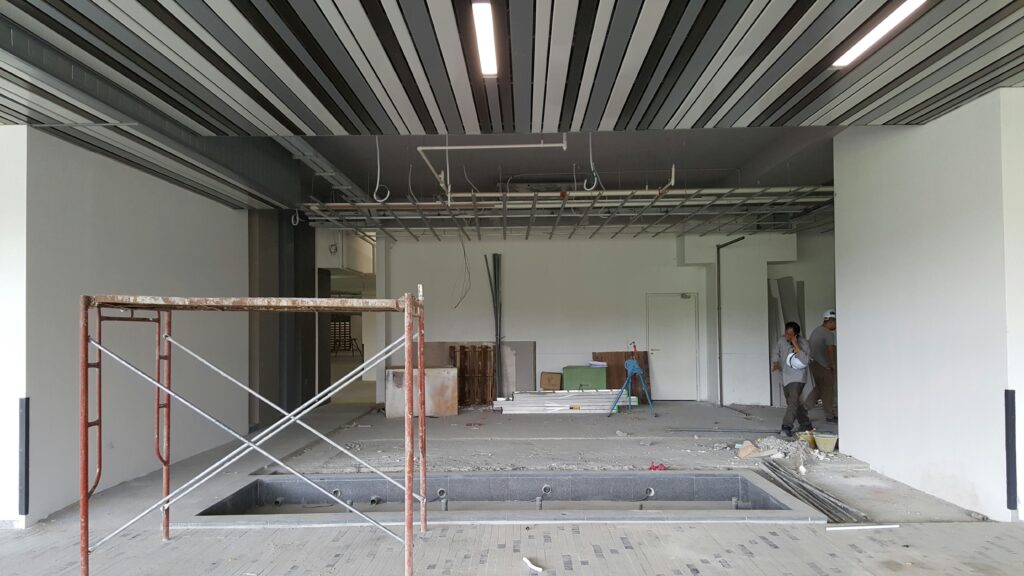
Every fit-out guide quietly assumes you have an empty floor. Most companies do not. The lease on the old space runs to March, the new floor is not ready, the team is 140 people deep and there is nowhere to put them. So the renovation happens around them — desks on one side of a hoarding, ceiling grid coming down on the other.
Occupied fit-outs are entirely doable. They are also the projects that most often blow their timeline, because they get planned like empty-floor projects and then collide with the reality that people are trying to take client calls twelve metres from a core-cutting machine. Here is how the phased version actually works.
Phasing costs more. Decide that upfront.
A phased fit-out typically runs 12–20% above the same scope executed on a vacant floor. The money goes into things that produce no visible finish: temporary hoardings and dust barriers, repeated mobilisation and demobilisation, protection of completed zones, out-of-hours labour premiums, and the simple inefficiency of trades working in 3,000 sq ft pockets instead of running the full floor plate.
Weigh that against what it saves. Six to ten weeks of parallel rent on a swing space for 140 people, plus two moves instead of one, plus the productivity dip of relocating twice, usually dwarfs the phasing premium. If you are still building the number, our cost per square foot budgeting guide gives you the baseline to add the premium onto.
Start with the decant plan, not the design
The single most useful document on an occupied fit-out is not the layout drawing. It is the decant plan: which teams sit where, in which week, and where they go when their zone comes up.
Work backwards from your densest constraint. You need roughly 15–20% of your floor area free at any time to have somewhere to push people — either a genuinely empty zone, or capacity you have created by moving to a hot-desk ratio for the duration. Companies that skip this end up with a phase-three zone that cannot start because there is no seat for the twenty-two people currently in it, and the whole programme stalls on something that had nothing to do with construction.
Pick your phase boundaries along services, not aesthetics
It is tempting to draw phases as neat rectangles on the plan. Draw them along the services instead. A phase boundary that cuts across an AHU zone, a sprinkler loop or a single electrical distribution board means every phase change triggers a shutdown that affects the occupied side too. Boundaries that follow the existing MEP zoning let you isolate one area and leave the rest running.
The four disruptions that actually cost you working days
Noise. Core cutting, chipping, anchor drilling and grinding are the killers — not general carpentry. These belong in defined windows, agreed in writing, ideally 7pm to 6am or on Sundays. A temporary hoarding is not an acoustic barrier: a stud-and-board partition with insulation and a sealed head detail gets you a usable reduction, a single sheet of ply does almost nothing. The physics is the same one covered in our piece on open-plan office acoustics — mass and sealing, not thickness alone.
Dust. Gypsum and cement dust travels through the ceiling plenum and the return air path, which is how a sealed hoarding still ends up coating desks two zones away. Isolate the plenum above the barrier, cap the returns serving the work zone, and run the construction area at negative pressure where you can. Budget for filter changes on the AHUs serving the occupied side; they will clog faster than anyone expects.
Services shutdowns. Every power, water, fire-alarm and HVAC isolation needs a notice period, a named approver and a rollback plan. Fire system isolations in particular usually require building management sign-off and a fire watch — plan them as milestones, not as site decisions taken on the morning.
Access and material movement. Agree lift allocation, delivery windows and a debris route before day one. In most Indian commercial buildings the service lift is shared, and a fit-out that has not booked slots will lose half a day at a time waiting.
What night and weekend working really buys
Out-of-hours work is the standard answer, and it does compress the noisy scope. But it is not free productivity. Expect a 20–35% labour premium, slower output per shift, tighter supervision needs, and building-management restrictions on which activities are permitted after hours. Use it surgically — for demolition, core cutting and services tie-ins — rather than as the default mode for the whole programme. A realistic overall duration still looks a lot like the week-by-week fit-out timeline, stretched by roughly a third.
Put the phasing into the contract
Three clauses are worth insisting on before signing. First, a named phase schedule with zone-wise dates, so delay in one zone does not silently become a claim on the whole job. Second, defined working hours and noise windows, with the out-of-hours premium already priced rather than treated as a variation later. Third, a protection and make-good obligation for completed zones — because the phase-one area will be lived in for eight weeks while phase three is still being built, and someone has to own the scuffed skirting.
Hand over in slices, and snag each one
The advantage of phasing is that you get a real dress rehearsal. Snag phase one properly, on the same standard you would apply at final handover, and you will catch the systemic defects — the socket heights, the door closer type, the ceiling tile cut quality — while there are still two phases left to correct them in. Teams that defer all snagging to the end throw away that advantage entirely. Our snagging and handover checklist works zone by zone as well as it does floor by floor.
The short version
Budget the phasing premium honestly, build the decant plan before the design freezes, cut your phases along the services, contain noise and dust as engineering problems rather than goodwill problems, and snag every slice as it lands. Do that and an occupied renovation is simply a longer project — not a chaotic one.
Planning a fit-out you cannot vacate for? AirBrick Infra delivers phased, occupied-workspace fit-outs across India — get in touch to talk through your decant and sequencing options.