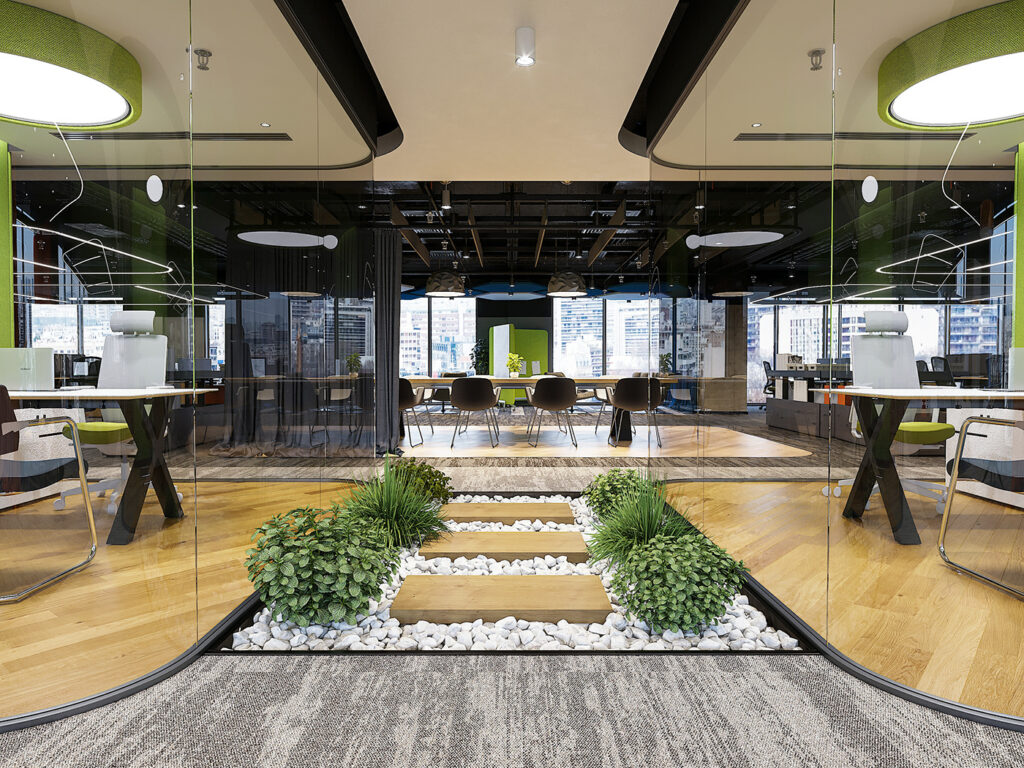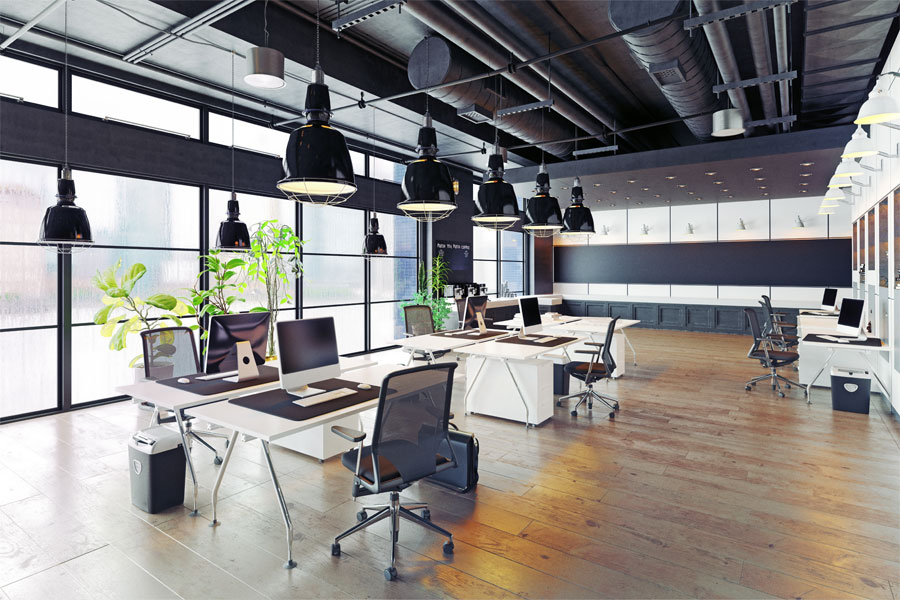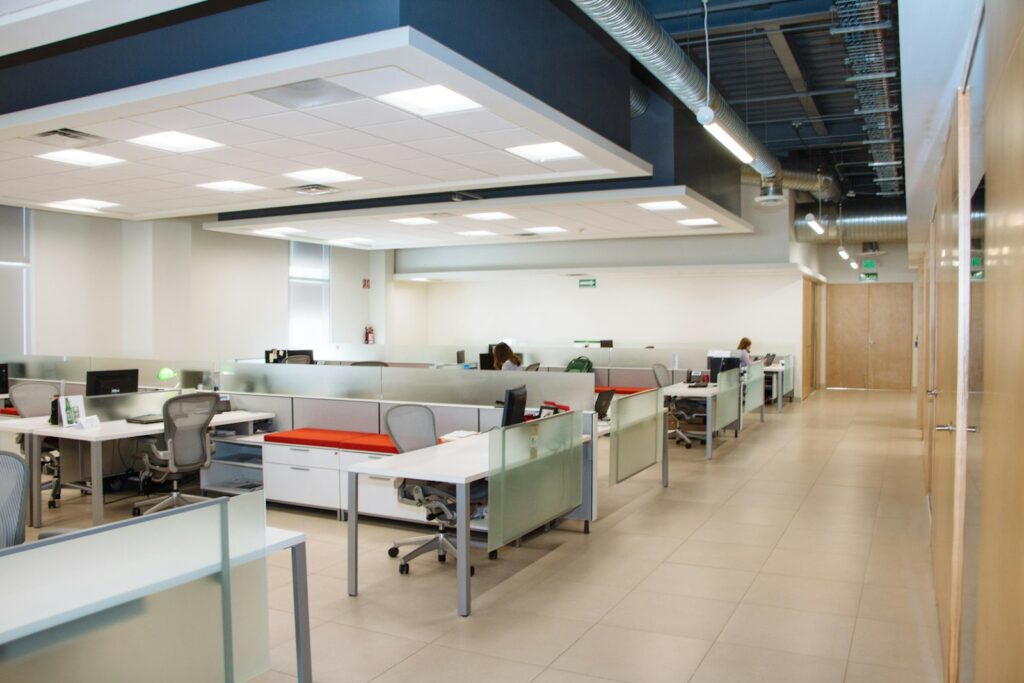
Every open-plan office starts out looking like the render. Then people move in, and within a month the complaints arrive in a familiar order: the sales pod is too loud, nobody can hear on video calls, the meeting rooms are booked solid because they are the only quiet place on the floor, and half the team has started working from home on Wednesdays.
Noise is consistently the top-ranked complaint in workplace satisfaction surveys, ahead of temperature and lighting. It is also the one most often treated as a furniture problem after handover, when it is really an acoustic design problem that should have been solved during the fit-out. Here is what open-plan office acoustics actually involves, and where the money goes.
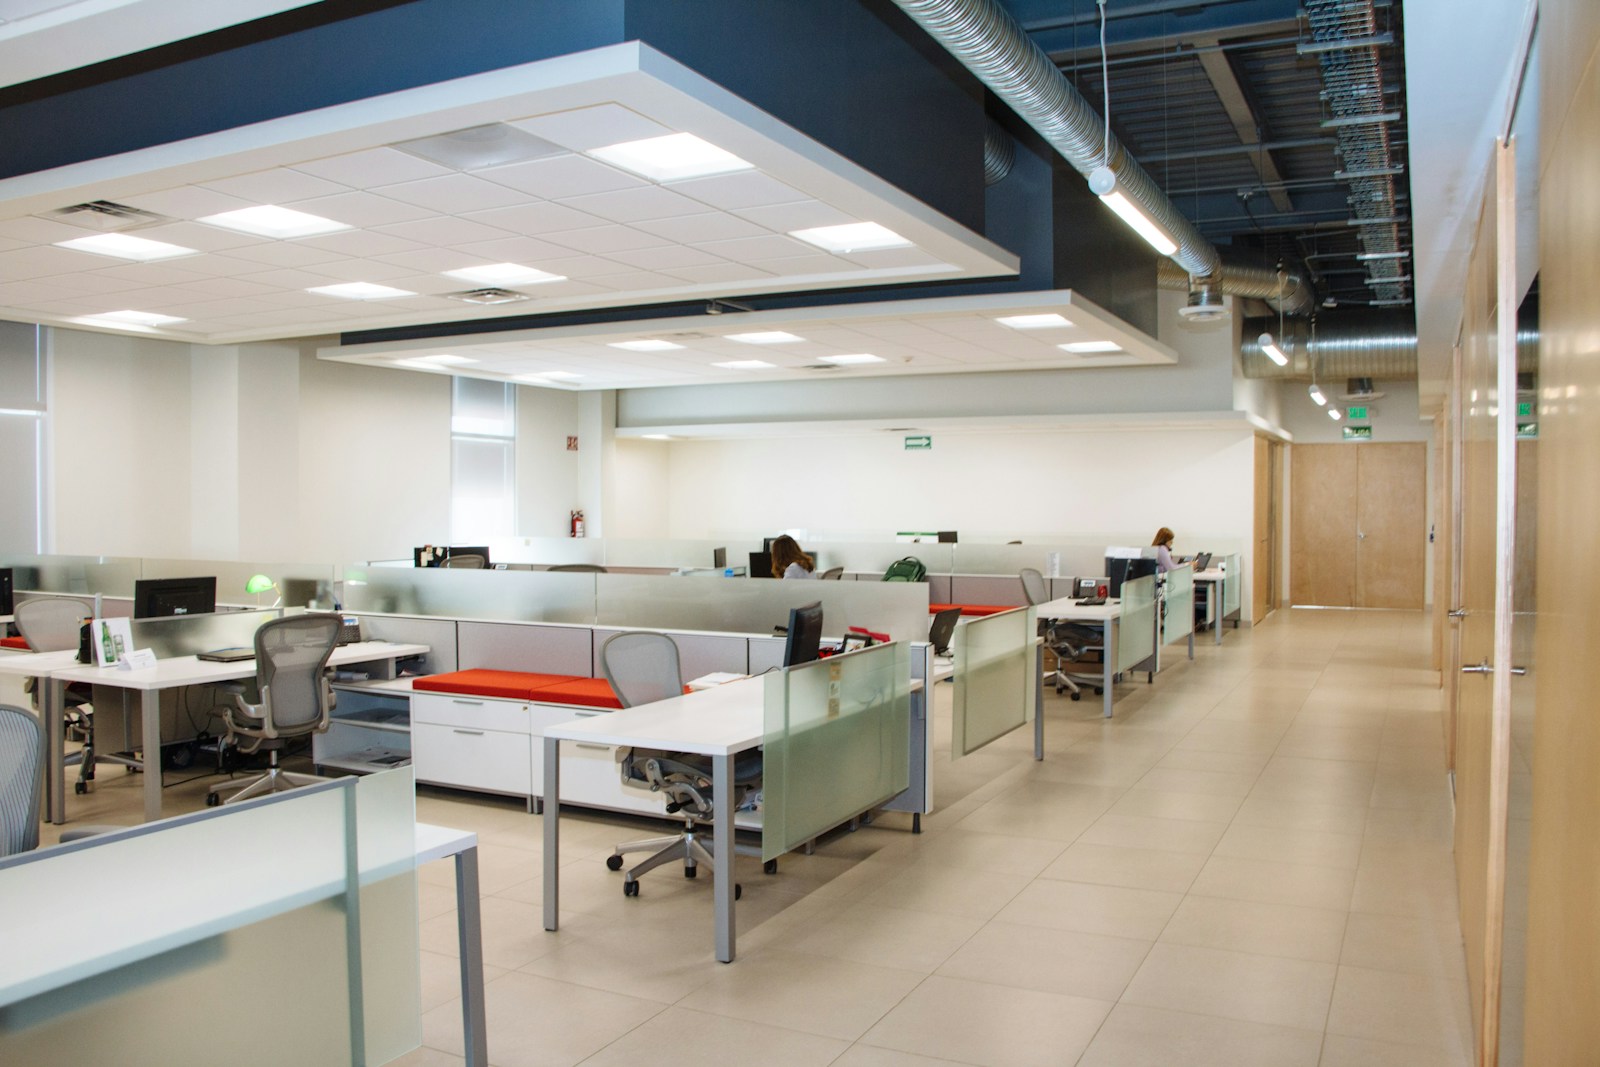
The problem is intelligibility, not volume
An open-plan floor is rarely loud in any dangerous sense. Typical ambient levels sit around 50 to 60 dB, well below anything a safety officer would flag. The disruption comes from a different mechanism: irrelevant speech that your brain can understand. A conversation you can make out costs attention whether you want it to or not, while an air handling unit at the same level fades into the background within minutes.
Acousticians measure this as distraction distance, the point at which a colleague’s speech becomes unintelligible enough to ignore. In a poorly treated open-plan office that distance can stretch past 15 metres, which on most floor plates means everyone is inside everyone else’s distraction radius. Get it under roughly 8 metres and the same floor feels calm without being silent.
This is also why headcount density and acoustics cannot be planned separately. Tightening desk spacing to fit more people onto a floor shortens the distance between speakers without changing anything about how sound behaves, which is one reason our square feet per employee benchmarks are worth checking against the acoustic brief rather than the seating count alone.
The ABC of office acoustics: absorb, block, cover
Workplace acoustics practice organises the toolkit into three moves. Each one solves a different part of the problem, and using one without the others is the most common reason an expensive acoustic package underdelivers.
Absorb: stop sound bouncing
Hard surfaces reflect. A floor with exposed concrete soffits, glass on two sides and polished vitrified tiles will keep sound alive far longer than the same floor with a mineral fibre ceiling and carpet. The ceiling is the single largest available surface and by far the highest-value place to spend, followed by flooring, then wall and baffle treatment.
Look for the absorption rating, usually quoted as NRC. A basic gypsum ceiling absorbs almost nothing; a good acoustic mineral fibre tile sits around 0.70 to 0.90. The difference between those two choices, across an entire ceiling, is larger than anything you can achieve later by adding felt panels to a few walls.
Block: keep sound from travelling
Blocking is about partitions, and the detail matters more than the material. A glass meeting room wall that stops at the false ceiling leaks every word straight over the top through the shared plenum. Partitions that need to hold confidentiality have to run slab to slab, with the ceiling void sealed, service penetrations packed, and door seals specified rather than assumed. Two identical-looking meeting rooms can perform 15 dB apart on the strength of that one decision.
Cover: raise the floor, gently
Sound masking adds a low, engineered background sound, tuned to the frequency range of human speech, through speakers above the ceiling. It sounds counterintuitive to fix noise by adding noise, but it works: raising the ambient floor by a few decibels shortens distraction distance dramatically because speech from two pods away no longer rises above the background. Done well, occupants stop noticing it within a day. Done badly, at the wrong level or with an audible hiss, it becomes its own complaint, so commissioning matters as much as the hardware.
What acoustics costs in an Indian fit-out
There is rarely a line item called acoustics in a BOQ. The spend is distributed across the ceiling, flooring, partition and low-voltage packages, which is exactly why it is easy to value-engineer away without anyone noticing until move-in.
- Upgrading from a plain gypsum ceiling to a high-NRC acoustic tile system is usually a modest premium per square foot across the treated area
- Carpet over hard flooring in open workspace is often cost-neutral once maintenance is included, and it absorbs
- Slab-to-slab partitions for meeting rooms and cabins cost more than deck-to-ceiling, and are the difference between a private room and a decorative one
- Sound masking is a low-voltage subsystem with its own design, cabling and commissioning scope, and belongs in the services tender rather than as an afterthought
- Acoustic pods and phone booths are loose furniture, which makes them the fastest fix and the most expensive per person
The pattern is the familiar one: the cheap decisions are the early ones. Retrofitting slab-to-slab partitions into an occupied office means night work, ceiling demolition and re-coordination of every service running through that void, which is precisely the coordination burden described in our guide to MEP services in office fit-outs. Our cost per square foot guide covers how these packages sit within the wider budget.
Five decisions worth locking before drawings freeze
- Write an acoustic brief alongside the space brief: which zones need speech privacy, which need concentration, and which are meant to be lively
- Specify ceiling and flooring by acoustic performance, not only by appearance and price
- Decide slab-to-slab versus deck-height for every enclosed room, room by room, and put it in the drawings
- Treat sound masking as a design decision made early, not a remedy bought after complaints
- Give focus work somewhere to go, because no amount of treatment makes an open floor suitable for every task
That last point is a planning decision more than an acoustic one. A floor that offers only open desks and formal meeting rooms forces every private call into a booked room. Adding quiet zones, small focus rooms and a couple of booths per hundred people relieves more pressure than any panel will, and it disproportionately helps colleagues who are most affected by unpredictable noise, a theme we explored in our piece on neurodiverse-inclusive workspaces.
How to check whether it actually worked
Acoustics is testable, and it should be tested before you sign off the space. Ask for measured reverberation times in the open areas, a speech privacy check between adjacent meeting rooms with the doors closed, and a masking system commissioning report showing the level and spectrum achieved at seated head height. Add those to the snagging and handover checklist rather than discovering the problem in week three of occupancy.
A quiet office is not a silent one. The target is a floor where a conversation two pods away registers as background rather than content, where a call can be taken without booking a room, and where nobody has to negotiate for the corner seat. That outcome is designed in, not decorated on. If you are planning a fit-out or trying to rescue a floor that already feels too loud, AirBrick Infra’s design and build team can review the ceiling, partition and services strategy while changes are still drawings.