Most office fit-out budgets in India are built around what you can see: flooring, ceilings, partitions, furniture. The AV and IT scope — structured cabling, the server room, meeting room video conferencing, access control — tends to arrive as a late line item, priced by a different vendor, on a different timeline. That sequencing is the single most common reason a project that was ready on paper still cannot host a client call on day one.
Technology typically accounts for somewhere between 8% and 15% of a mid-segment office fit-out in India, and materially more in a GCC or engineering floor with dense meeting room coverage. It is not a small tail. Here is how to scope it properly, and where it goes wrong.
What the AV and IT scope actually contains
Treat it as four distinct packages rather than one “IT” bucket, because they have different lead times and different owners:
- Passive infrastructure — structured cabling (Cat 6A is now the sensible default), containment, patch panels, floor boxes, fibre backbone between floors, and the raceways that carry all of it.
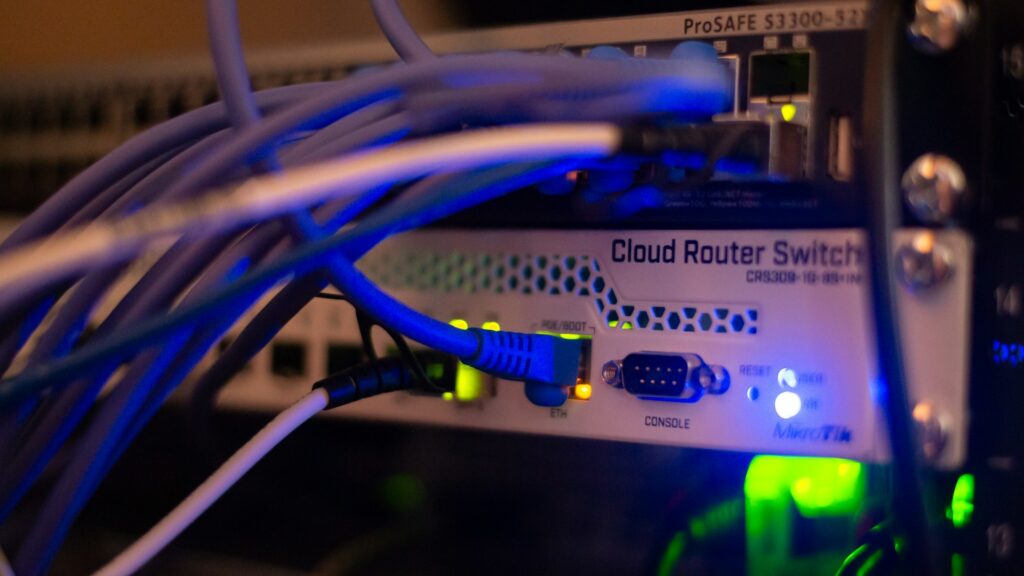
- Active networking — switches, wireless access points, routers, firewalls, UPS and the server or hub room that houses them.
- Meeting room AV — displays, cameras, microphones, speakers, room controllers, booking panels and the cable pathways behind each.
- Security and building systems — access control, CCTV, visitor management, and increasingly occupancy sensing tied to the BMS.
Only the first package is genuinely civil work. The other three depend on it, which is why cabling design has to be frozen before ceilings close — not after.
The decisions that have to happen before the ceiling closes
Where the server room sits
A hub room needs a location that keeps cable runs within the 90-metre horizontal limit, cooling that runs independently of the office HVAC schedule, a separate power feed, and clearance in front of and behind the rack. Teams routinely give it a leftover corner with no cooling provision, then discover at commissioning that it runs hot every evening once the central air shuts down. Reserve it early and coordinate it with the MEP services scope rather than after it.
How many points per seat
Two data outlets per workstation used to be standard. In a laptop-and-Wi-Fi office, one wired outlet plus generous access point density is often the better spend — but only if you have actually counted APs against the floor plate and the partition layout, because drywall and glass both change coverage. Density matters more than count: a floor designed for 200 people but occupied by 320 on a peak Tuesday will feel slow regardless of bandwidth.
Which rooms get which tier of AV
Not every room needs a full video conferencing kit. A workable three-tier model: huddle rooms (up to 4 people) get a single display and an all-in-one bar; standard meeting rooms (6–10) get a larger display, a wider-field camera and a table or ceiling mic; boardrooms and training rooms get dual displays, ceiling mic arrays, DSP and a control system. Tier your rooms against how your teams actually meet — the same exercise that drives how many meeting rooms you need in the first place.
Acoustics is an AV problem, not just a comfort problem
A meeting room with hard glass on two sides, a plasterboard ceiling and no absorption will sound harsh on every call, whatever microphone you specify — reverberation is what the far end hears as an echo. Budget absorptive ceiling tiles, a soft floor finish or an acoustic panel in every room that will carry a camera, and check partition ratings so the room next door does not leak into the mic. Cheap at design stage, expensive as a retrofit — the same logic that applies across open-plan acoustics.
Lead times are the real constraint
Cabling and containment are fast once the design is frozen. Everything else is not. Enterprise switches, firewalls, UPS systems and higher-end conferencing hardware routinely run four to ten weeks, longer where the SKU is imported and subject to customs clearance. Ceiling microphone arrays and large-format displays are frequent culprits.
The practical rule: place technology orders at the same time you place furniture orders, not when the site is ready to receive them. If a device slips, the fallback is usually a temporary unit rather than a delayed handover — but only if someone identified the slip early enough to arrange one.
Where the cost goes
As a rough split: structured cabling and containment usually take the largest single share, meeting room AV is next and scales directly with room count and tier, active networking follows, security systems take the remainder. The variable that moves the number most is meeting room density — a floor with one conferencing-enabled room per twelve people costs very differently from one per thirty. Derive the AV number from your room schedule rather than benchmarking it as a flat rate alongside the rest of your fit-out cost per square foot.
When you compare quotes, insist that AV and IT are broken out room by room and point by point, not offered as a lump sum. Lump-sum technology lines are where scope quietly disappears — and where variations reappear at commissioning. The same discipline you apply when reading a fit-out BOQ line by line applies here.
Commissioning and handover
Technology handover needs its own checklist, separate from civil snagging. At minimum: certified cable test results for every outlet, a wireless heat map of the occupied floor, a live call tested in every conferencing room with an external participant, access control tested against the real employee database, a labelled rack with an as-built cabling schedule, and device credentials, warranties and a named escalation path.
Run this alongside your fit-out snagging and handover process, and treat an untested conferencing room the same way you would treat a door that does not close — because on the first Monday, it will be noticed just as quickly.
The short version
Bring the AV and IT scope into the design conversation at the same moment as MEP, not after the layout is signed. Reserve and cool the server room early. Tier your meeting rooms deliberately. Order long-lead hardware with the furniture. Test every room before handover, not on the first Monday.
If you are planning a new office or a floor expansion and want the technology scope costed alongside the build rather than bolted on afterwards, AirBrick Infra works through both as one integrated design-and-build package.