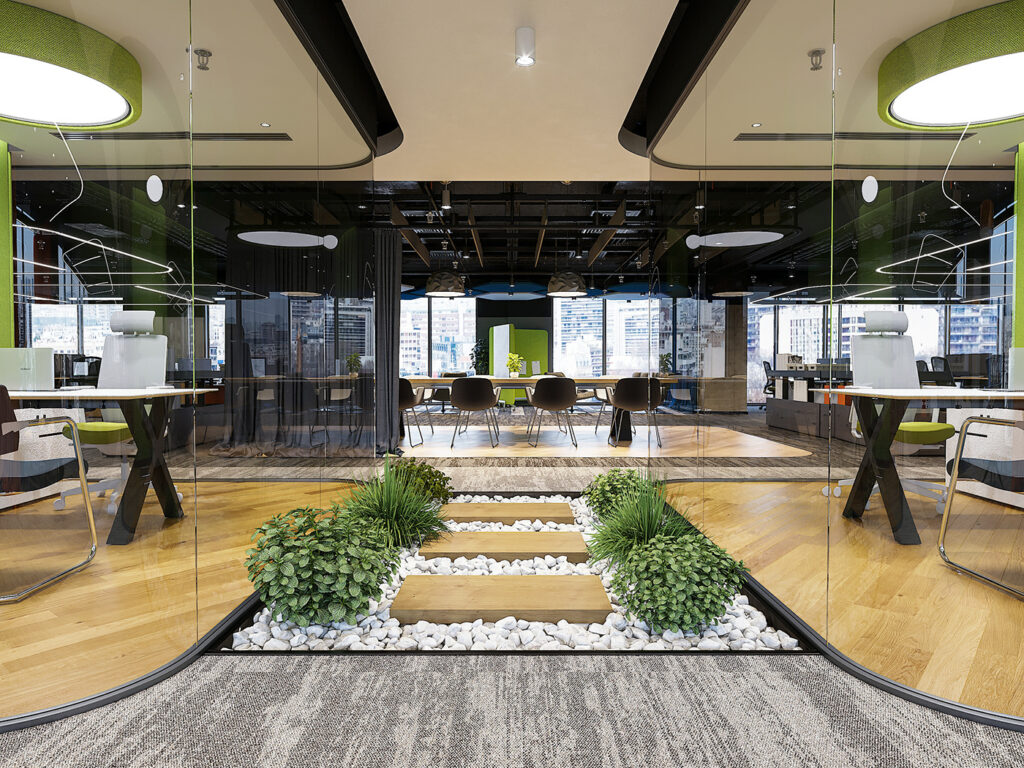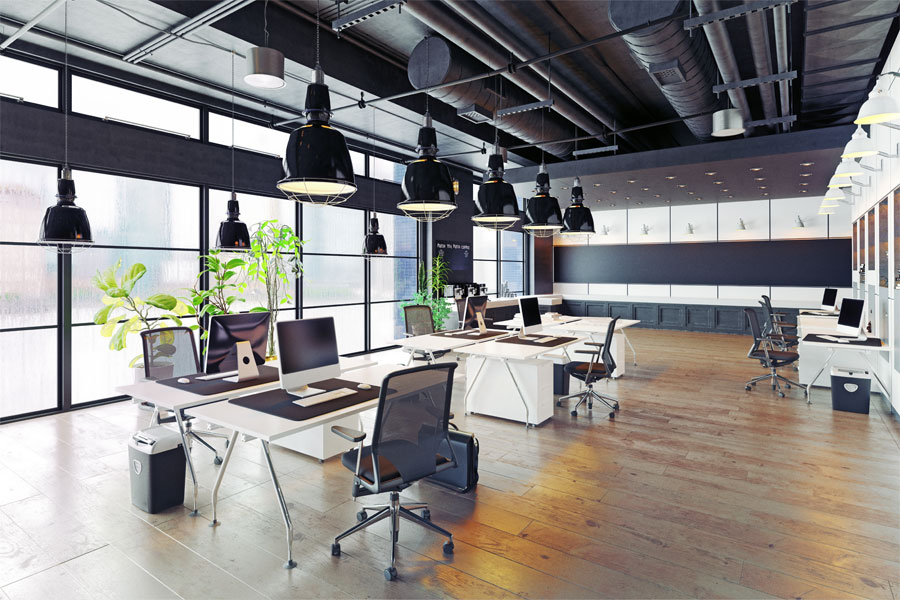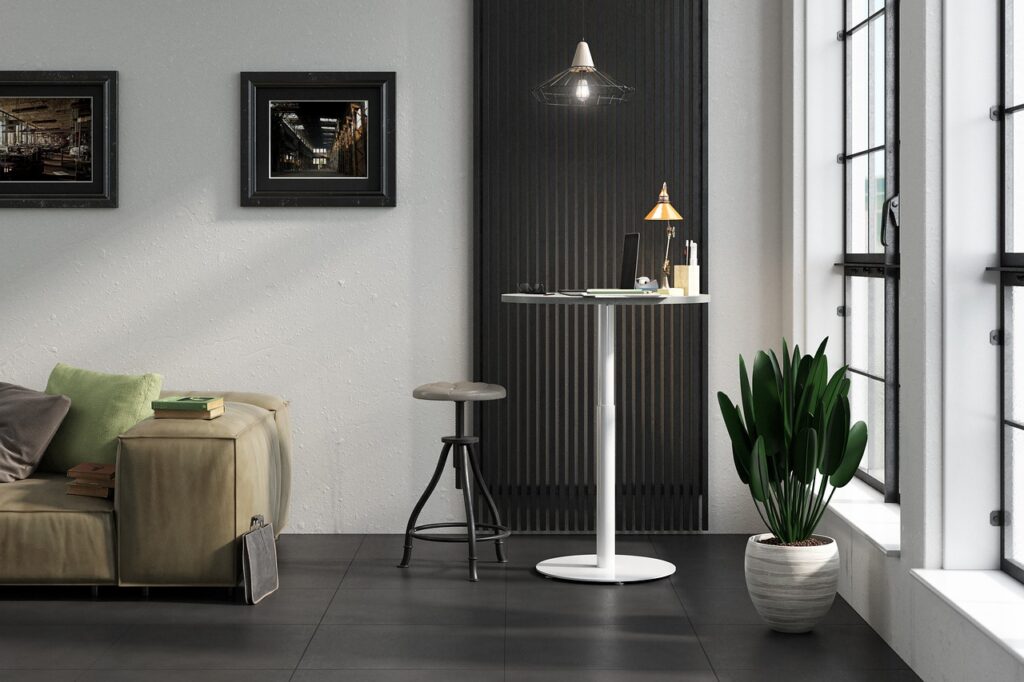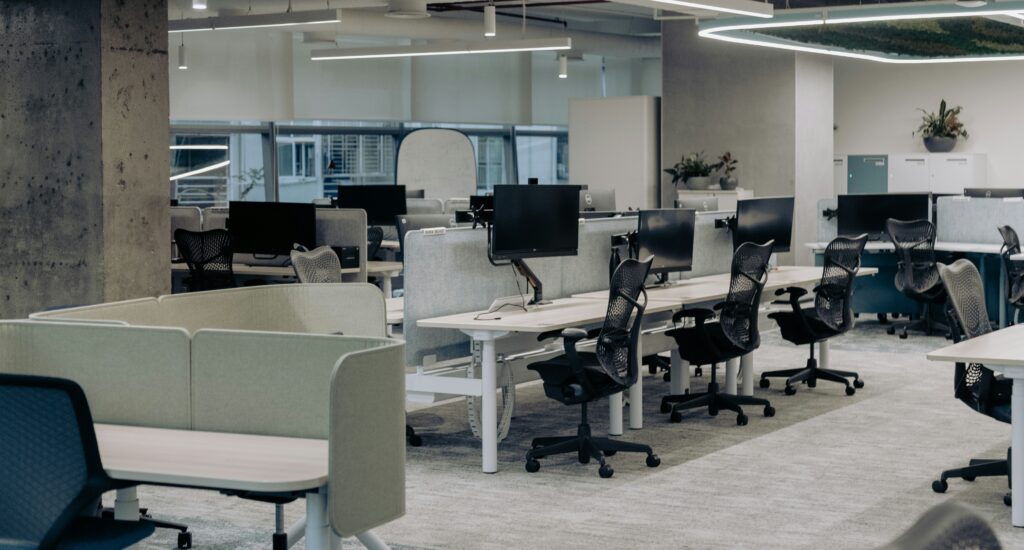
Flooring is one of the largest single line items in an office fit-out and one of the last things most clients think hard about. By the time the sample boards come out, the layout is frozen, the ceiling is being fabricated and the flooring decision gets made on colour rather than on traffic, acoustics, subfloor condition or how often the layout will change. Six months later the carpet has crushed in the circulation spine, the vinyl has telegraphed every dip in the screed, and nobody can lift a tile to pull a cable without a patch that never quite matches.
This is a practical guide to office flooring in India: the five specifications that actually appear in corporate BOQs, what each one genuinely costs supplied and laid, and the questions that should decide the spec long before anyone picks a shade.
The five options that show up in Indian office BOQs
Carpet tile
Still the default for open-plan workstation areas, and for good reason. Carpet tile is the only common office floor finish that does meaningful acoustic work — a decent nylon tile with a cushion or bitumen back absorbs mid-frequency speech energy and kills footfall noise instead of reflecting it upward. It is also the only finish you can repair invisibly: lift the damaged tile, drop in a spare from attic stock, done.
What to watch: face weight and fibre type matter far more than pattern. Solution-dyed nylon holds colour and cleans; polypropylene is cheaper and flattens faster in circulation routes. Specify a heavier tile for corridors and lift lobbies than for the workstation field — the price delta on 10% of the floor plate is trivial next to replacing the lot in year three.
Luxury vinyl tile and homogeneous vinyl
LVT has quietly taken over cafeterias, breakout zones, pantries and collaboration areas. It handles spills, trolley wheels and chair castors, cleans with a mop, and modern wood-look ranges read far better than they did five years ago. Homogeneous sheet vinyl — welded seams, coved skirting — is the right answer for labs, clinics, server support rooms and anywhere hygiene or water resistance is non-negotiable.
The catch with vinyl is that it is unforgiving of the substrate. Any undulation, laitance or moisture in the screed will show through within months. Self-levelling compound and a moisture test are not optional extras on a vinyl floor; they are part of the spec.
Vitrified tile
Cheap, hard-wearing and almost maintenance-free, which is why it dominates reception areas, lift lobbies, staircases and back-of-house corridors. It is also acoustically the worst thing you can put in an office — every footstep and rolling chair becomes a reflection. Use it where durability and first impressions matter, keep it out of the workstation field, and expect to spend the savings back on ceiling and wall absorption.
Engineered wood and laminate
A feature finish, not a field finish. Engineered wood earns its cost in boardrooms, CEO cabins, client-facing lounges and the occasional café floor where the material genuinely changes how the space feels. Laminate and SPC are the budget stand-ins; they look acceptable and cost a fraction, but they dent, and they cannot be sanded back.
Raised access floor
A structural decision disguised as a flooring one. A raised floor gives you a service plenum for power, data and sometimes air, which means you can reconfigure workstations without chasing conduits or dropping poles from the ceiling. That flexibility is worth real money for trading floors, GCC engineering blocks, and any tenancy expecting layout churn — and it is dead weight in a small office with a fixed plan.
Raised floors also eat floor-to-ceiling height. If your slab-to-slab is tight, a 150mm plenum plus ceiling void can leave you under 2.7m clear, which changes the feel of the whole floor plate. Check this against your MEP services strategy before committing.
What office flooring actually costs in India
The ranges below are indicative supplied-and-laid rates for corporate-grade specifications, inclusive of adhesive and standard skirting but excluding subfloor rectification. Treat them as a sanity-check band, not a quote — brand, quantity, city and site condition move these numbers substantially.
- Vitrified tile: ₹70–130 per sq ft
- Laminate / SPC: ₹90–160 per sq ft
- Carpet tile (commercial nylon): ₹95–260 per sq ft
- Luxury vinyl tile: ₹130–300 per sq ft
- Homogeneous sheet vinyl: ₹160–350 per sq ft
- Engineered wood: ₹220–500 per sq ft
- Raised access floor (panel plus finish): ₹280–550 per sq ft
For context on where flooring sits within the total budget, see our 2026 fit-out cost per square foot guide.
The four questions that should decide your spec
- What is the subfloor really like? Get a levelness and moisture reading before you specify, not after. A floor that needs 8mm of self-levelling compound across 20,000 sq ft is a line item worth lakhs, and it decides whether vinyl is viable at all.
- How noisy is this floor plate going to be? If you are running a dense open plan with no carpet, you have made an acoustic problem you will pay to solve elsewhere. Our guide to open-plan office acoustics covers the trade-off.
- How often will the layout change? Frequent churn favours modular finishes — carpet tile, LVT, raised floor — over sheet goods and anything wet-laid.
- Who maintains it, and with what? A finish that needs periodic buffing or specialist cleaning is a recurring cost. Confirm the facilities team can actually maintain what you are specifying.
What the flooring line in your BOQ usually hides
Flooring is one of the easiest line items to under-quote, which makes it one of the most common sources of variation claims. When you are comparing fit-out quotes line by line, check that each of these is priced rather than assumed:
- Screed repair, grinding and self-levelling compound — quantified, not left as a provisional sum
- Moisture testing and any damp-proof membrane
- Skirting type and material, plus transition strips at every finish change
- Cutting wastage — 5–8% on tile, more on patterned or diagonal layouts
- Attic stock (specify 2–3% of area; you will need it)
- Protection during the remaining build, and the final clean before handover
Sequencing matters too. Flooring is a late-stage trade that sits directly on the critical path — it cannot start until wet works, ceiling and painting are largely done, and furniture cannot land until it is finished and cured. A week lost to screed rectification is a week lost at handover.
A zoning approach that works
Most well-specified Indian offices end up with three or four finishes, not one. Vitrified tile or engineered stone at reception and lift lobbies. Carpet tile across the workstation field and meeting rooms, with a heavier weight in circulation. LVT in the café, pantry and breakout. A feature wood or premium carpet in the boardroom. Raised access floor only where the flexibility is genuinely needed.
That mix costs less than blanket-specifying the expensive option and performs better than blanket-specifying the cheap one — provided the transitions are detailed properly and the zones follow how people actually move through the space. Getting that right starts at space planning, not at the sample board.
If you are specifying flooring for a new office and want the subfloor, acoustics and budget looked at together rather than in isolation, our design and build team can help — get in touch.